
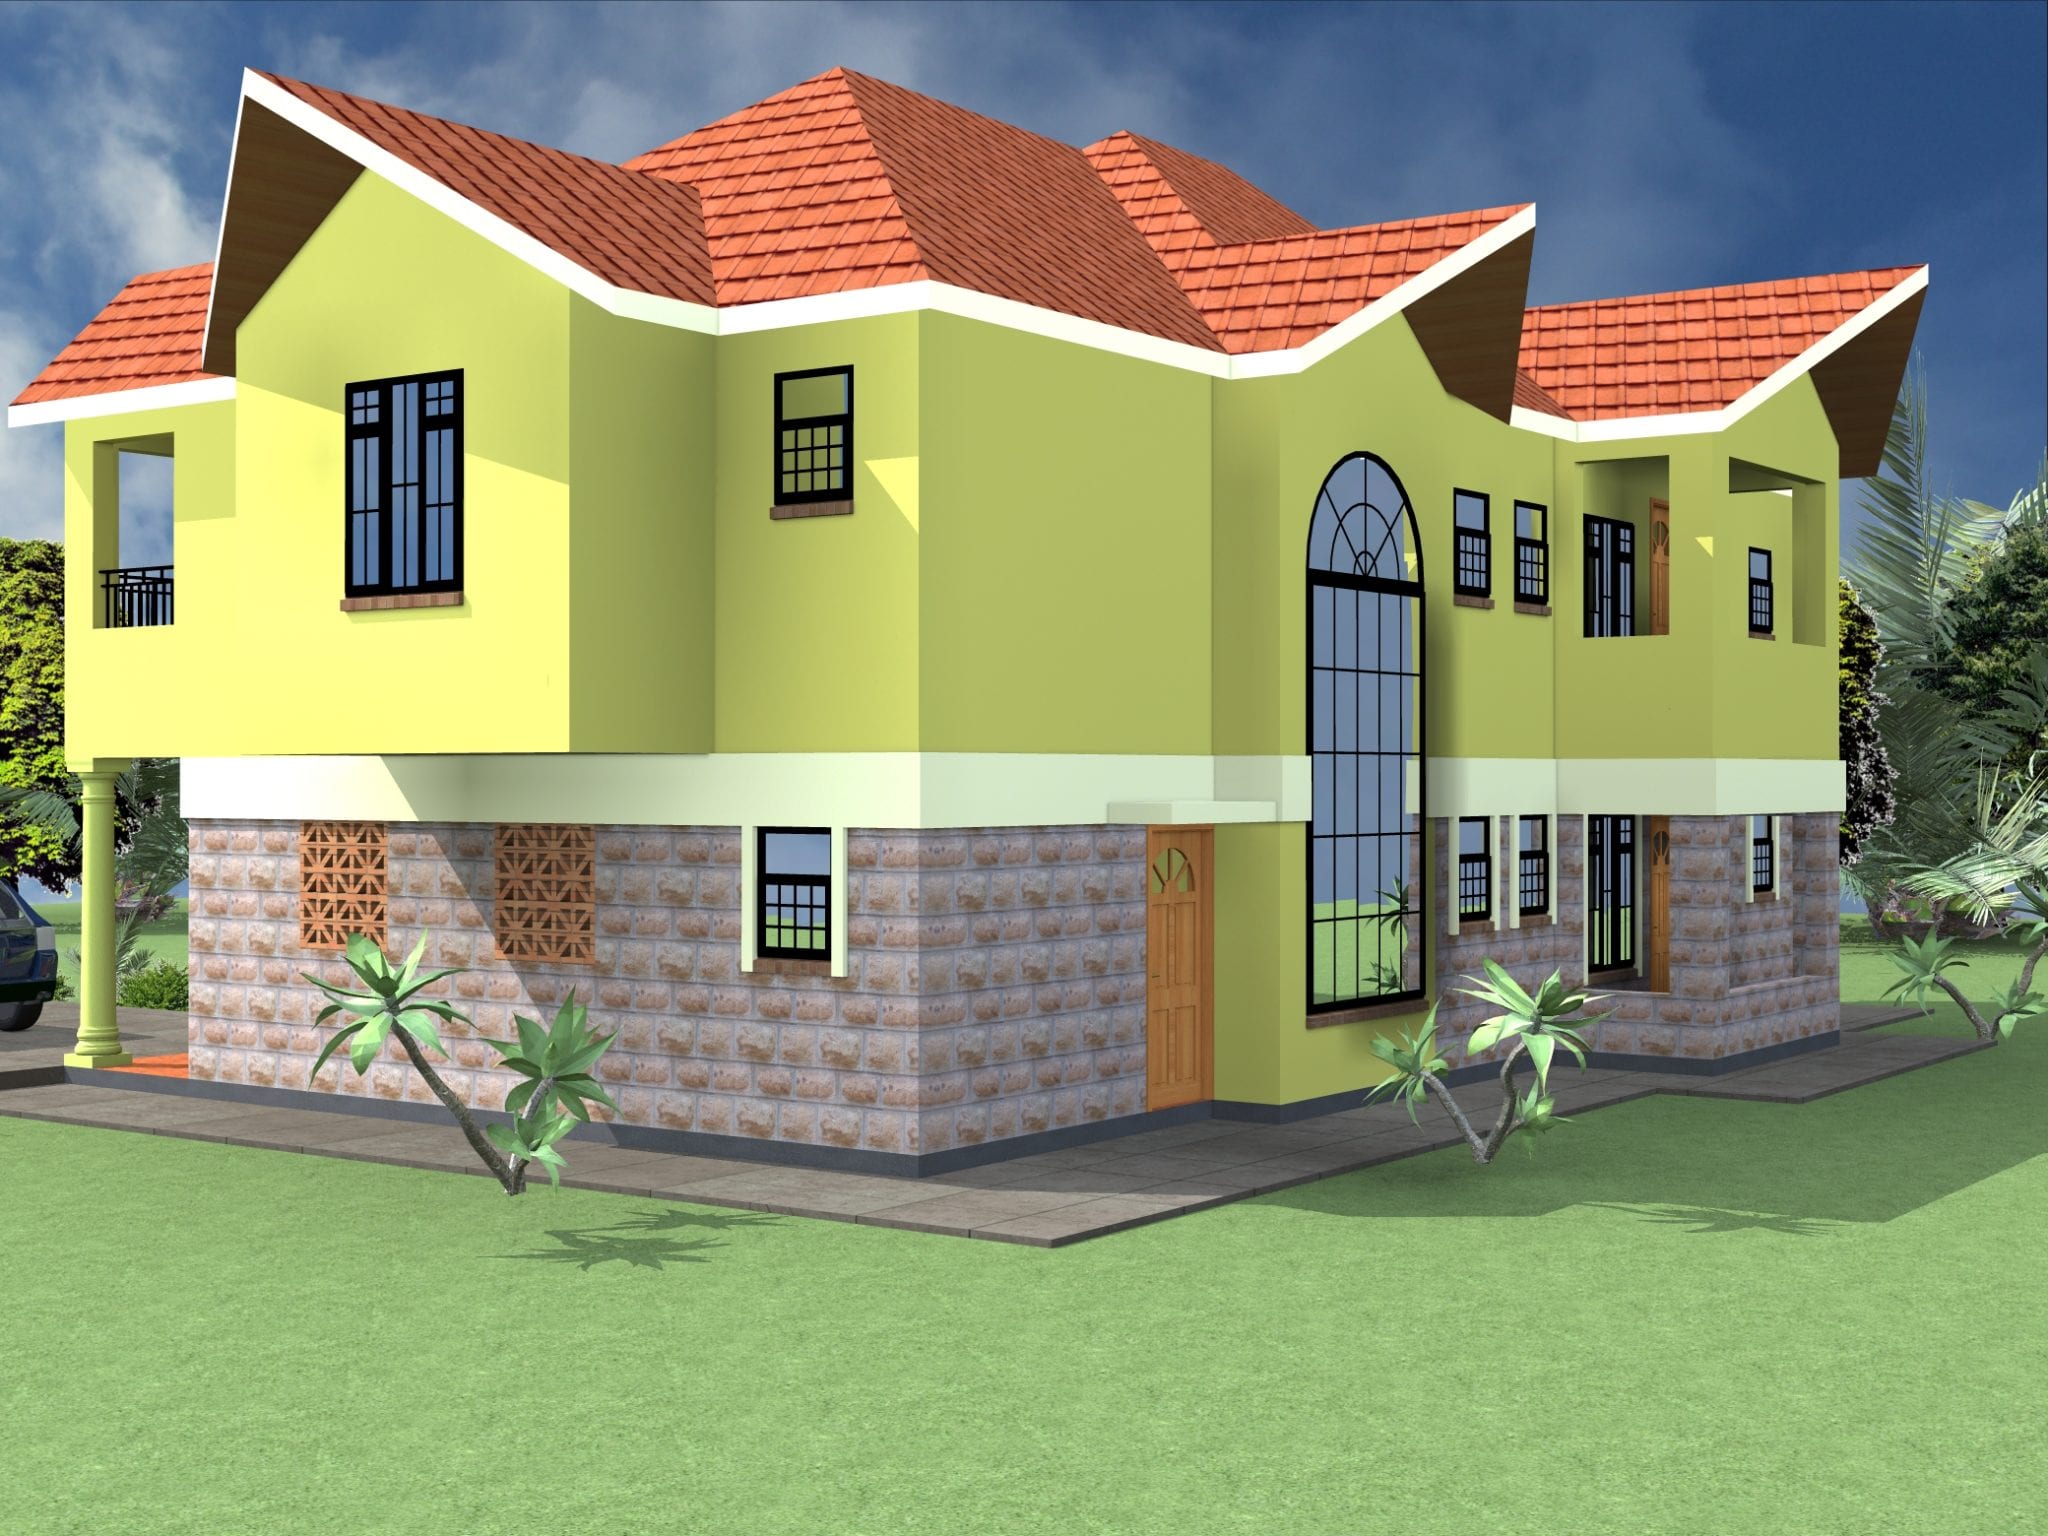
Spacious 5 Bedroom Maisonette Design (PLAN 1019 A)
Sale!
Floor Plan
GET FULL PLAN



Original price was: KSh20,000.KSh1,000Current price is: KSh1,000.
Details
Ground Floor:
- Entry porch
- Lounge
- Guest room en-suite
- Shared WC
- Kitchen + Pantry
- Store
- Veranda
- Garage
Upper Floor:
- Master en-suite + Balcony
- 3 Bedroom en-suite (bedroom 2 has balcony)
- Shared WC
- Common balcony
Description
About Plan 1019 A: 5 Bedroom Maisonette Design
Plan 1019 A is a 5-bedroom maisonette design. Inside you will find an entry porch, a lounge, a kitchen, a pantry, a store and a guest room.
Five bedrooms suit a large or extended family. The two-storey layout separates the living areas from the bedrooms and leaves more of your plot free.
Get the full PDF drawings and take them to your contractor to start costing the build. For changes, WhatsApp HPD Consult on +254 722 888 721.
5 Bedroom Professional House Plans
Floor Plan
GET FULL PLAN
Related products
-
Sale!

Modern 3 Bedroom Bungalow Design (PLAN 1212 B)
Original price was: KSh20,000.KSh1,000Current price is: KSh1,000. DOWNLOAD FULL PLAN -
Sale!

Modern 3 Bedroom Bungalow Design (PLAN 1185 B)
Original price was: KSh20,000.KSh1,000Current price is: KSh1,000. DOWNLOAD FULL PLAN -

Apartment Design Plan
KSh0 Add to cart -
Sale!

Modern 3 Bedroom Bungalow Design (PLAN 1229 B)
Original price was: KSh20,000.KSh1,000Current price is: KSh1,000. DOWNLOAD FULL PLAN